Stainless Steel Rope Mesh For Modern Architecture — Full Design & Application Guide Published: August 07, 2026 | For Commercial Architects, Facade Designers & Real Estate Developers Curved Bridge Architectural Mesh Rooftop Multi‑Purpose Court Mesh Stainless steel rope mesh has become a core multi‑functional material in contemporary architectural design. It balances minimalist aesthetics, structural safety, […]
Published: August 07, 2026 | For Commercial Architects, Facade Designers & Real Estate Developers
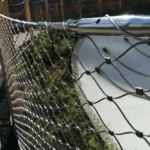
Curved Bridge Architectural Mesh
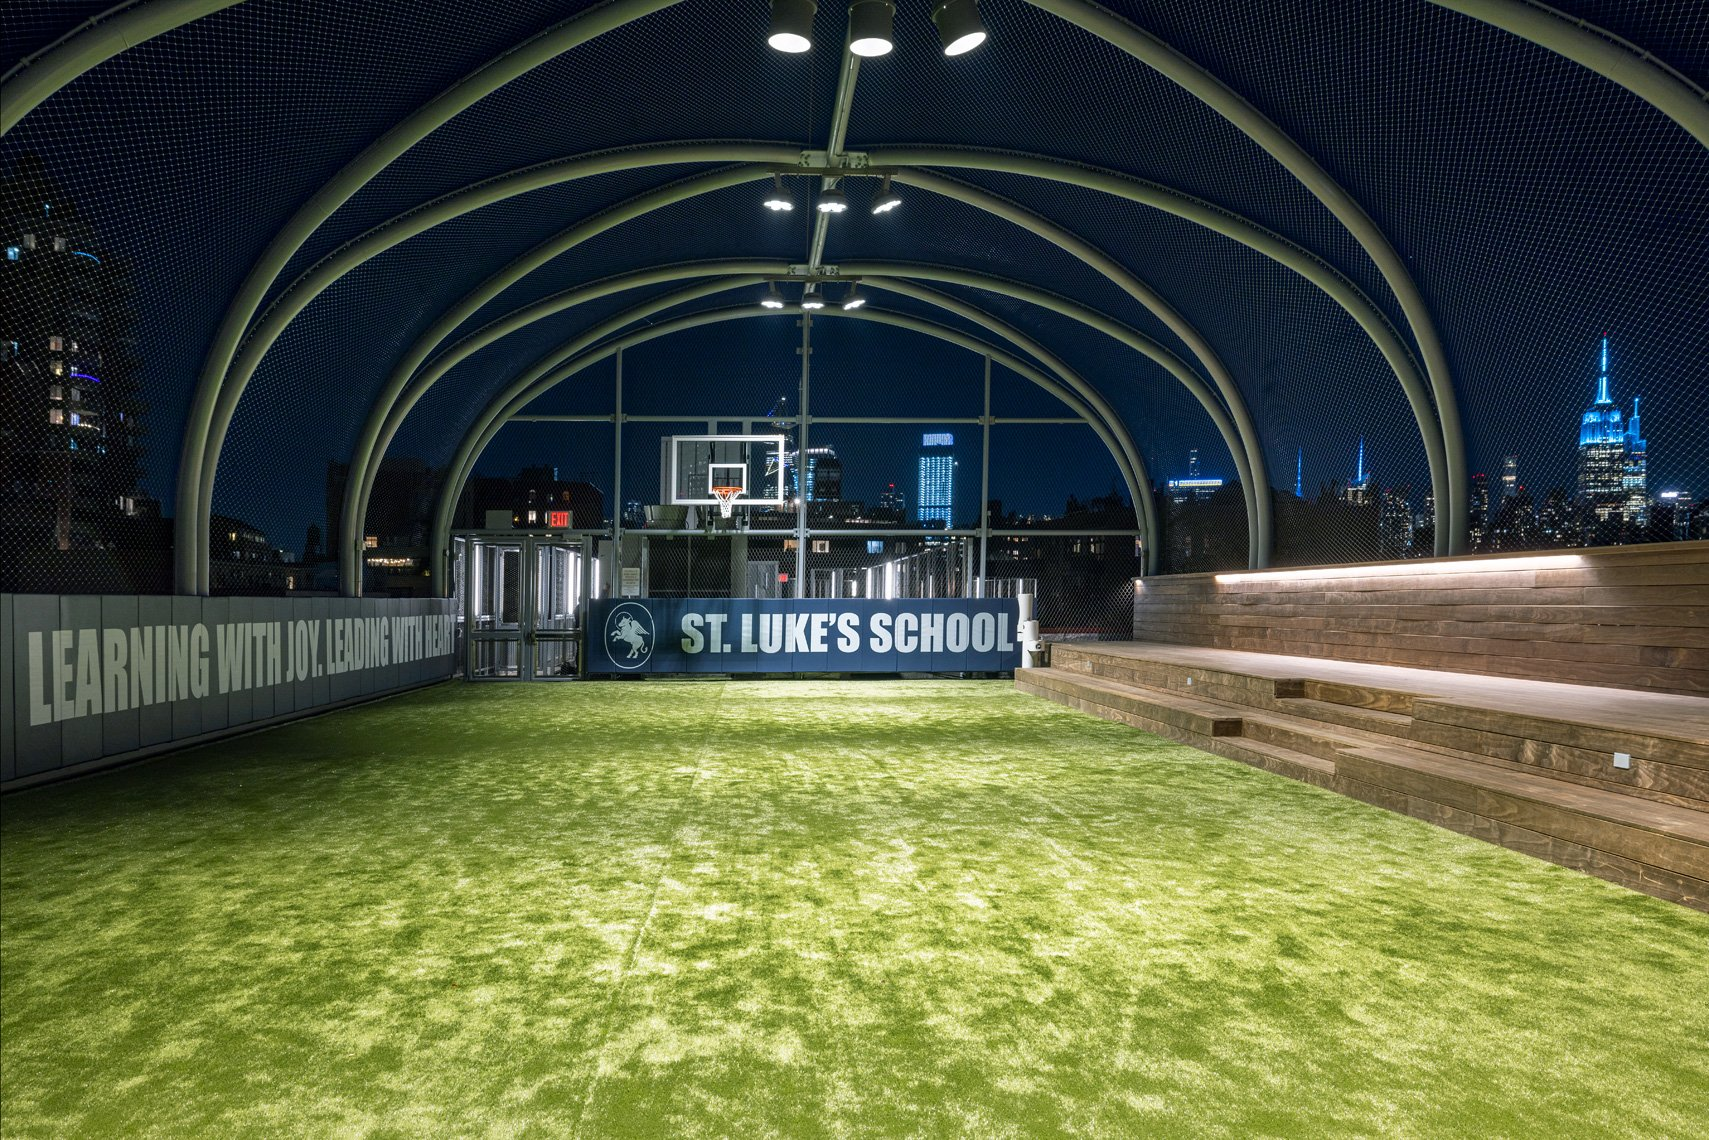
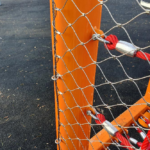
Rooftop Multi‑Purpose Court Mesh
Stainless steel rope mesh has become a core multi‑functional material in contemporary architectural design. It balances minimalist aesthetics, structural safety, light weight and long‑term corrosion resistance, widely used for building facade cladding, curved balustrades, rooftop sports enclosures, interior partitions and vertical green facades. Unlike solid metal plates or opaque glass, flexible cable mesh retains natural light, air circulation and panoramic views while delivering safety performance. This guide covers all mainstream architectural scenarios, matching specifications, mesh type selection and design tips, combined with our rope mesh aperture & wire diameter selection guide.
| Architectural Scene | Suggested Aperture | Rope Diameter | Mesh Type | Material Grade |
|---|---|---|---|---|
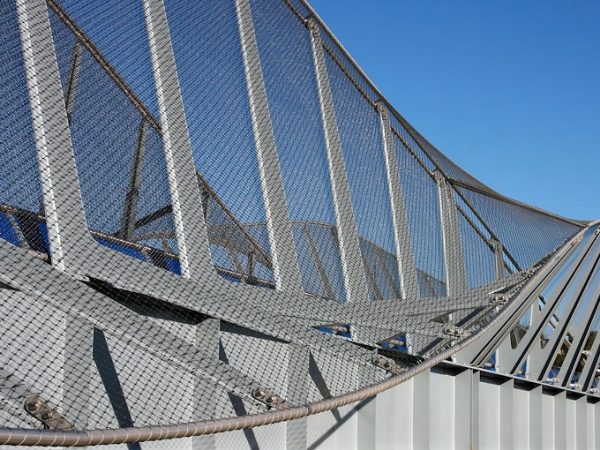
| Building Exterior Facade Shading | 100–200 mm | 1.6–2.0 mm | Ferrule‑crimped flat panels | 316 coastal / 304 inland |
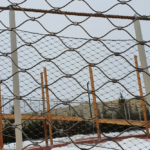
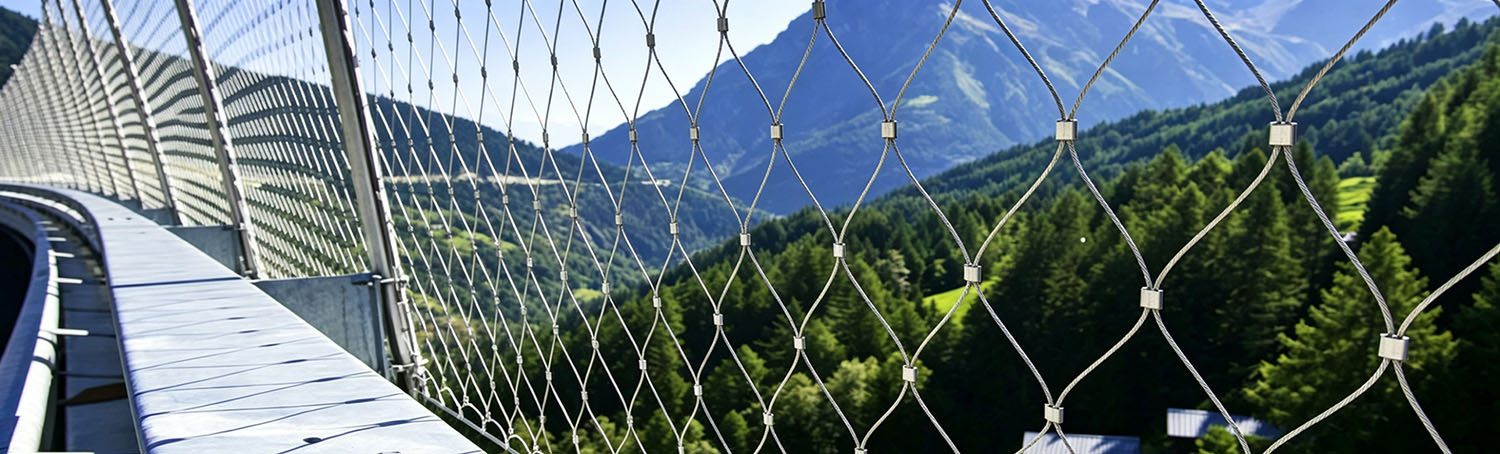
| Curved Bridge Balustrade | 40–50 mm | 2.4 mm | Hand‑knotted for heavy curve | 316 marine grade |
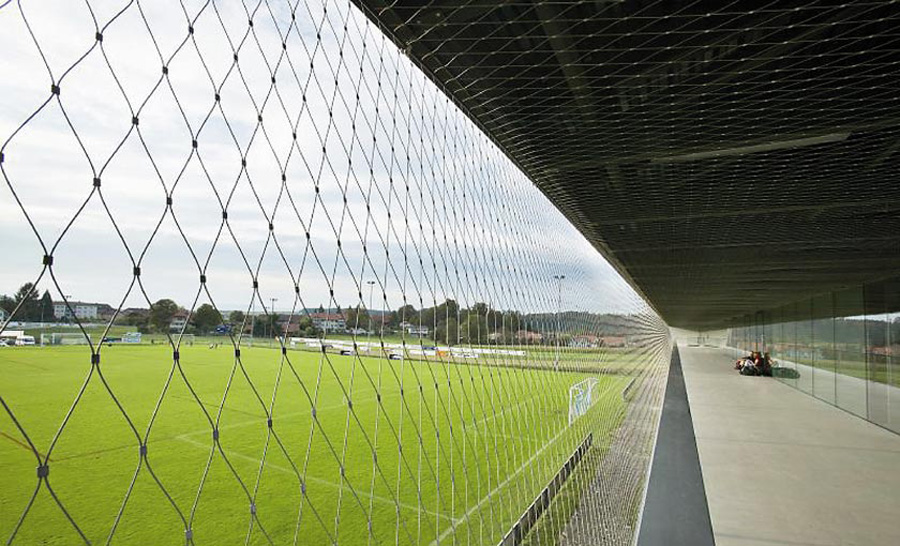
| Rooftop Sports Court Enclosure | 50–80 mm | 2.0–2.4 mm | Ferrule‑crimped high tension | 304 urban rooftop |
| Commercial Stair & Atrium Railing | ≤50 mm anti‑trap | 2.0 mm | Ferrule‑crimped only | 304 indoor |
| Vertical Green Wall Facade | 150–300 mm | 1.6–2.0 mm | Both types available | 316 waterfront buildings |
| Indoor Decor Partition | 80–120 mm | 1.2–1.6 mm | Hand‑knotted for art shape | 304 dry interior |
Two core manufacturing technologies apply to architectural projects, refer to our full ferrule‑crimped vs hand‑knotted rope mesh comparison for engineering details:
Aperture over 50mm creates child head trapping hazard, fails local building safety codes.
Sea salt fog causes brown rust stains within 2–3 years, damages building facade visual effect.
Long‑term pushing force slides knots, aperture expands, brings fall safety risk.
Ball impact repeatedly deforms thin rope mesh, shortens service life drastically.
Yes for sun‑shading & safety facade. Glass provides wind shielding, while rope mesh delivers ventilation and lighter building load.
Max single panel width 3m; wider facades require intermediate stainless support beams to avoid mesh sagging under wind load.
Yes, we support black oxidation, green PVC coating customized surface finishes to unify architectural tone.
Share your architectural drawing, building location and design requirements. Our engineering team recommends matching aperture, wire diameter and material grade for facade, balustrade or rooftop enclosure. Custom CAD layout drawings and material test certificates are available for commercial project tender.